Rental Housing Development
60 Caledon St. Hamilton
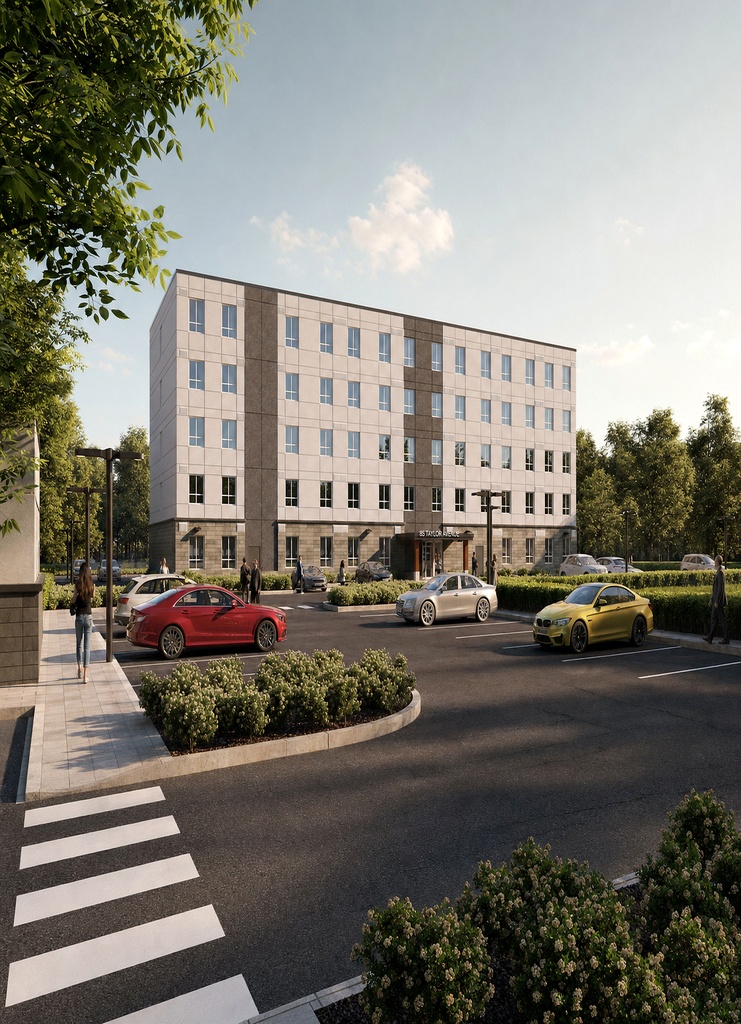
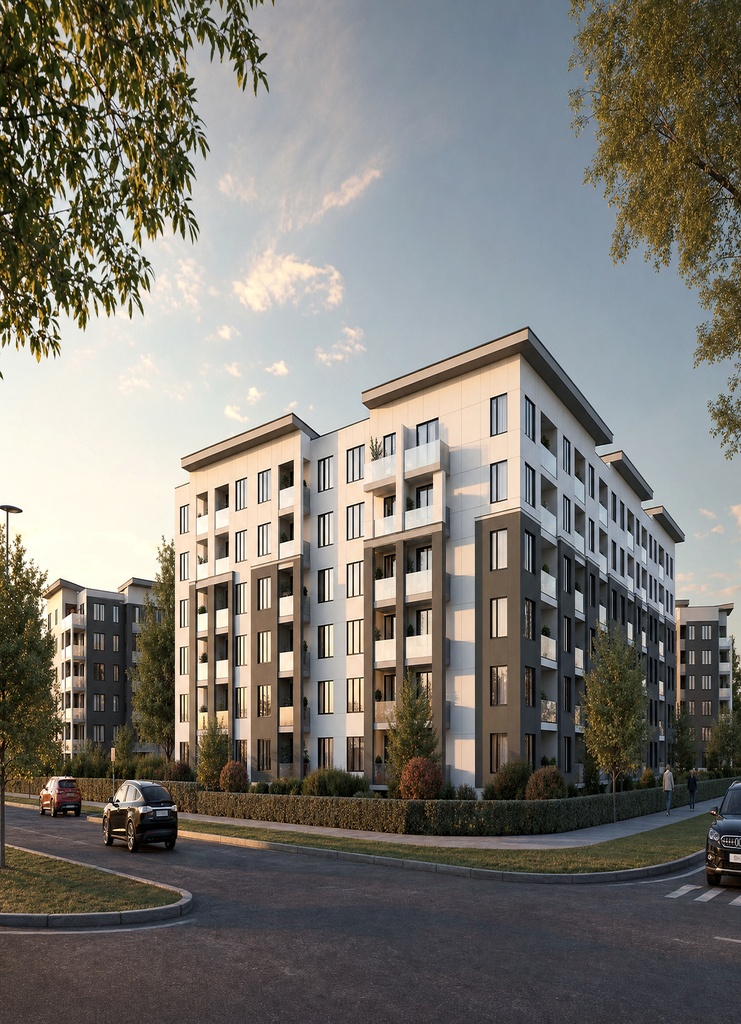
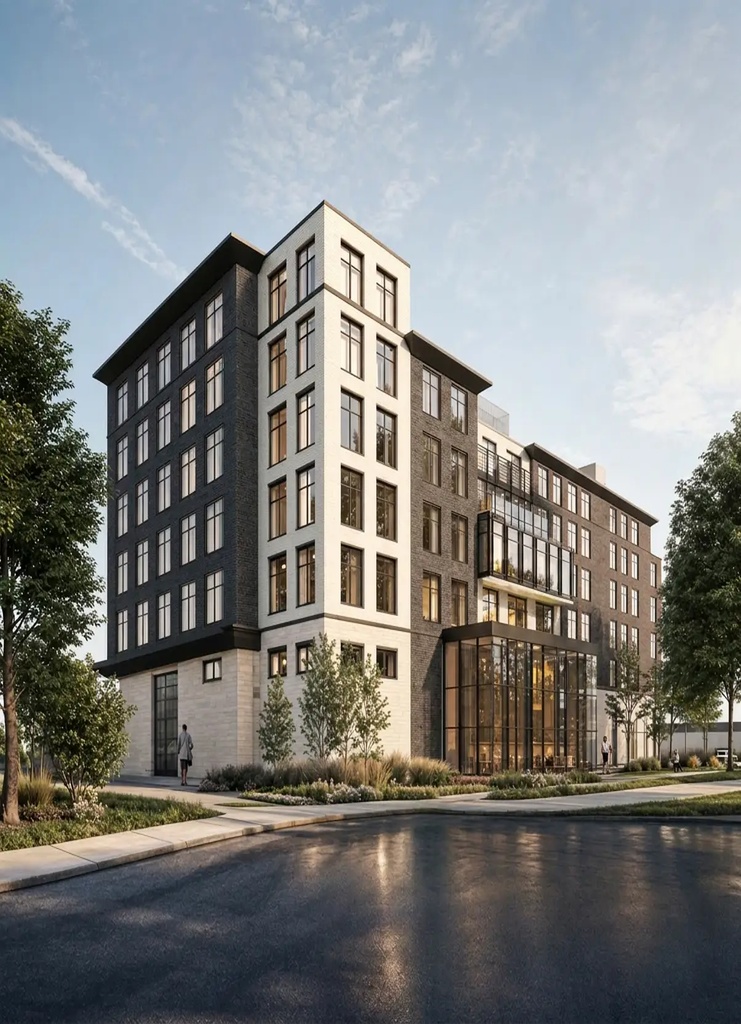
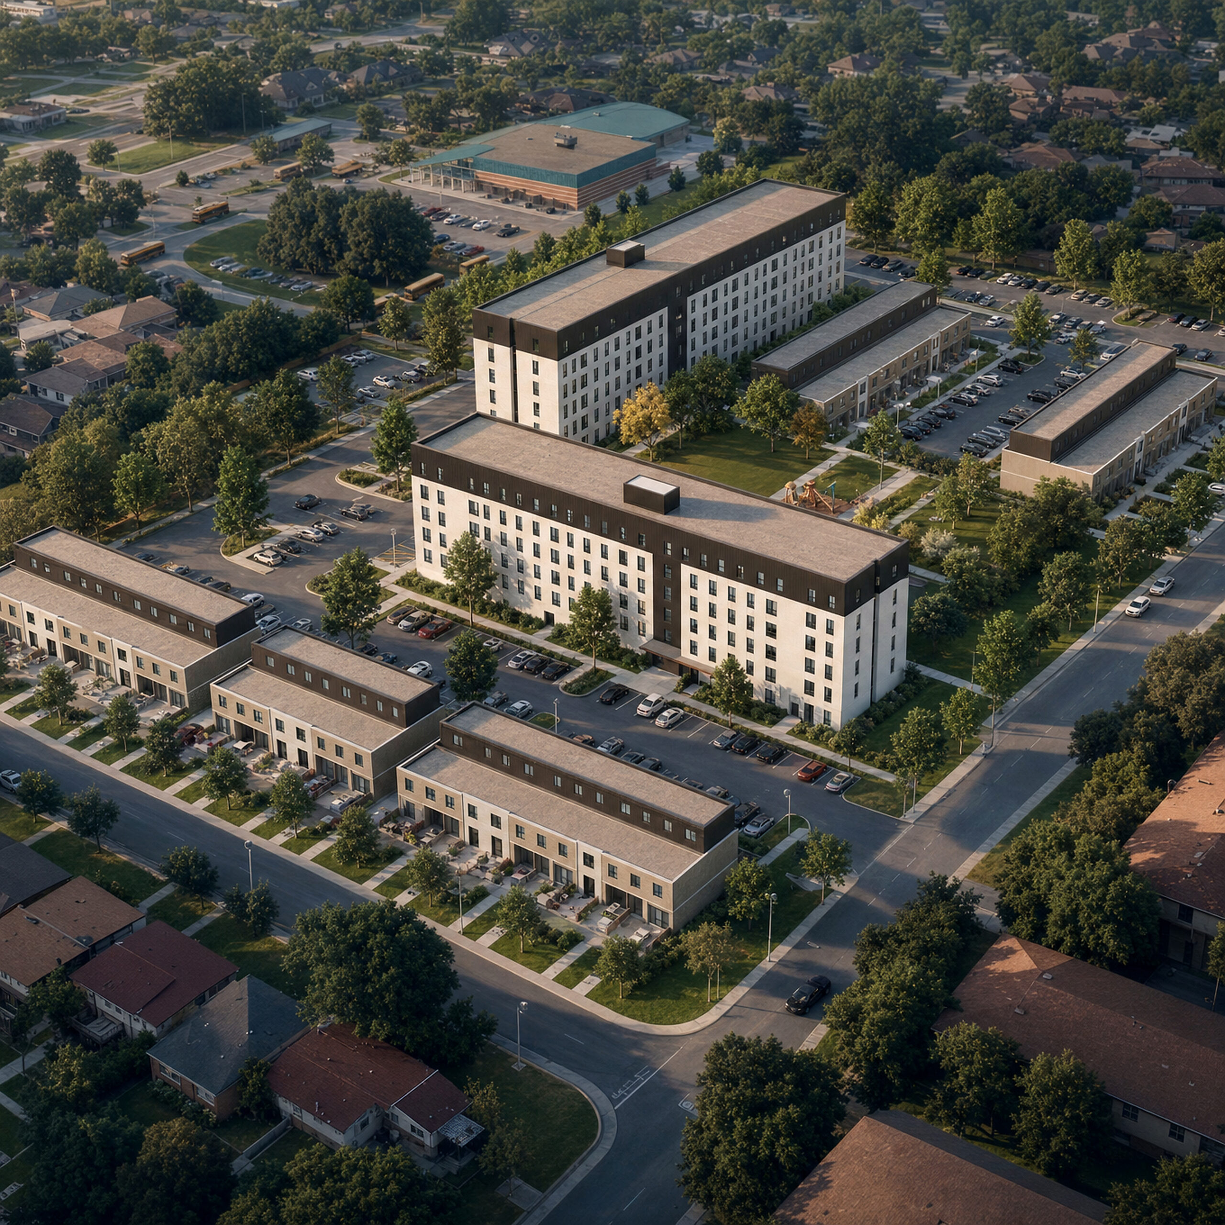
60 Caledon St. Development is a new residential community in Hamilton, Ontario, designed around sustainability, accessibility, and age-friendly living. Located at the top of the escarpment, the project introduces a balanced mix of apartment buildings and stacked townhomes while preserving a significant portion of the site for landscaping, pathways, and enhanced community greenspace.
Category
Location
Services
Status
A sustainable and age-friendly residential development designed to add long-term social, environmental, and community value to Hamilton’s Yeoville neighbourhood.
The brief
Victoria Park Community Homes and EllisDon partnered to bid on surplus school lands released by the City, guided by a shared vision for an environmentally sustainable, safe, and age-friendly community. The goal was to create a development that supports inclusive living while adding meaningful social and economic value to the neighbourhood.
Positioned at the top of the escarpment, the site required a careful design response that respected the area’s urban character. The development was planned to integrate seamlessly into the existing community fabric while introducing new housing, improved greenspace, and pedestrian-friendly connections.
Design Approach
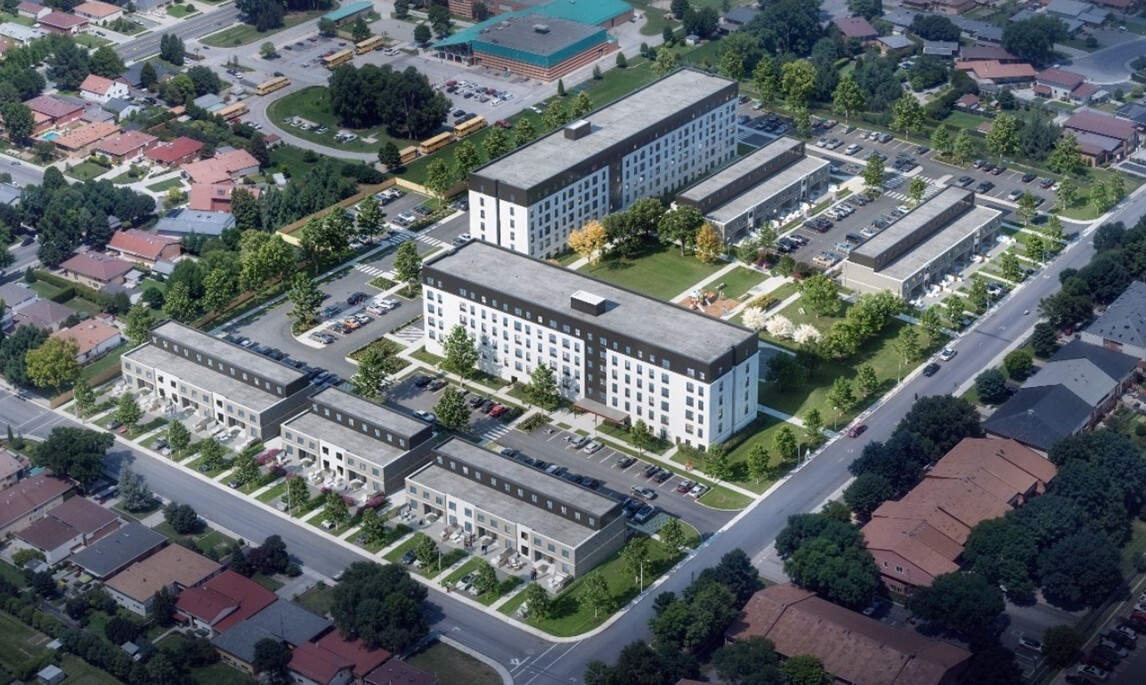
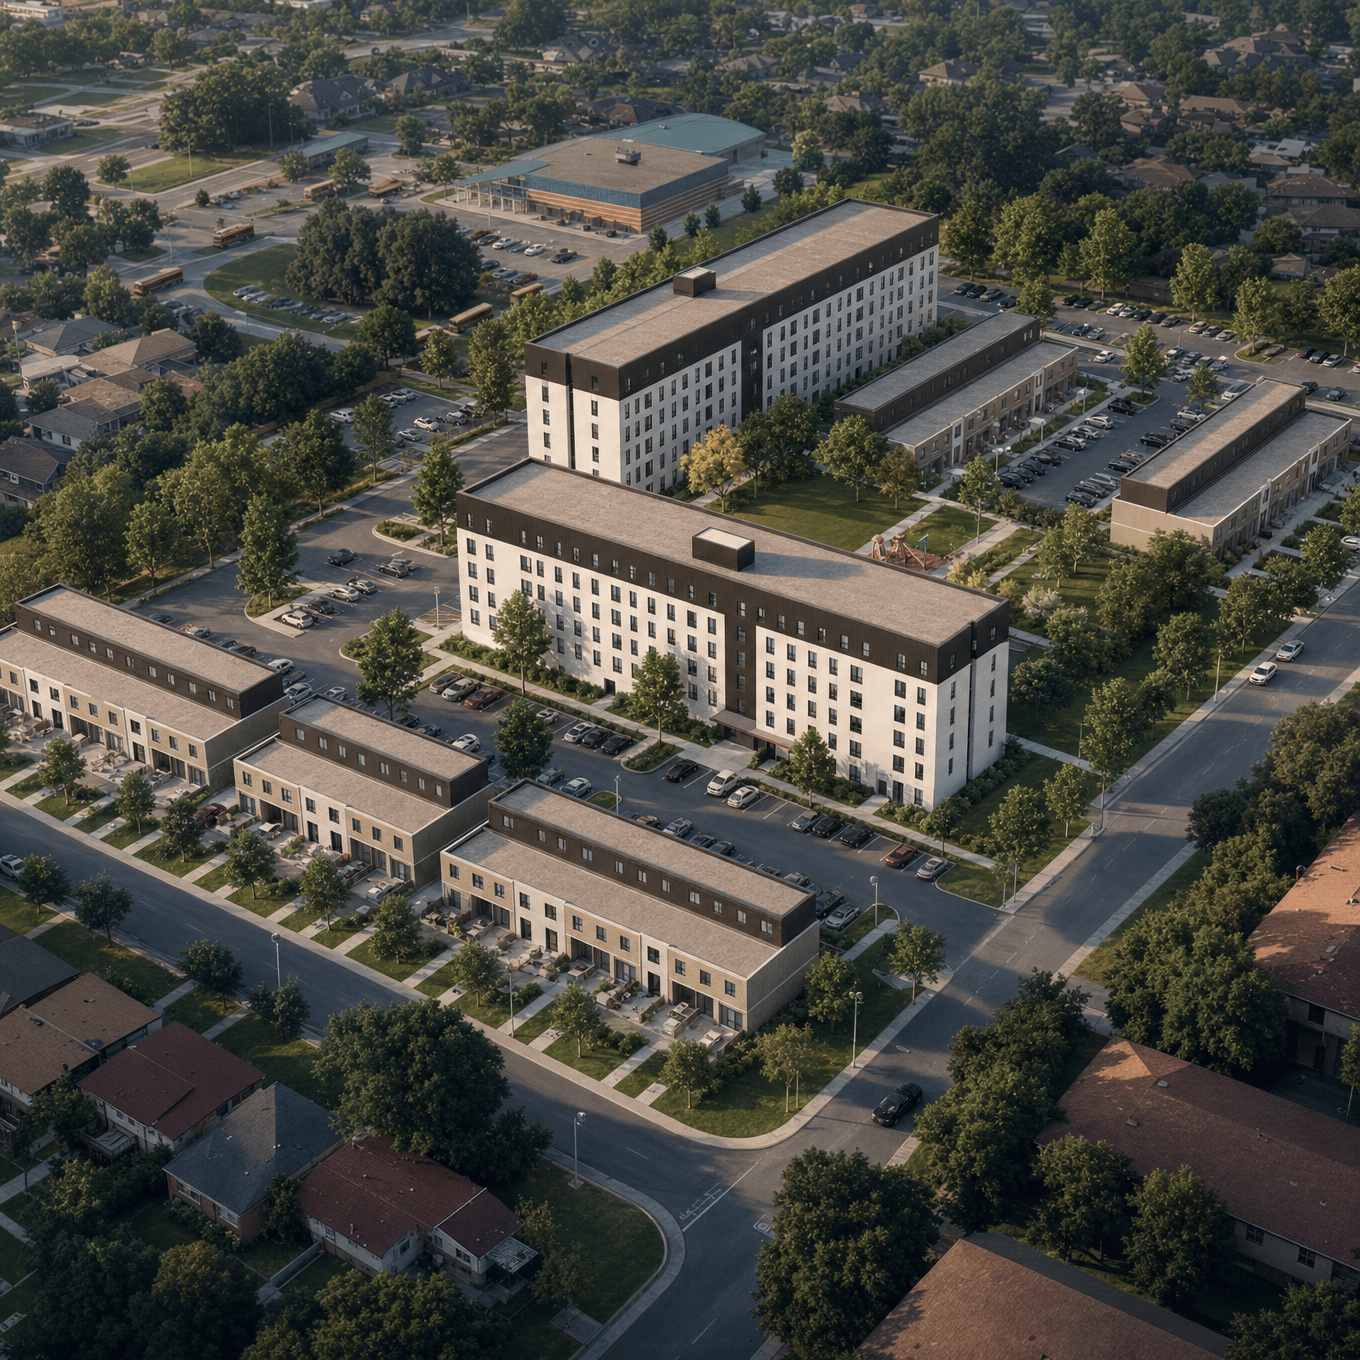
The proposed development features a balanced mix of apartment buildings and townhomes. The master plan includes seven buildings in total: five stacked townhouse blocks and two six-storey apartment buildings.
The site layout preserves 47% of the total lot area for landscaping, introducing new community pathways and significantly enhancing local greenspace. This approach supports a more open, connected, and community-focused residential environment.
More than 26% of all unit types are designed to be fully accessible, reinforcing the project’s commitment to inclusivity, safety, and age-friendly living.
Scope of Work
New construction residential development featuring a mixed housing program, stacked townhouse blocks, apartment buildings, accessible unit design, landscape preservation, community pathways, and sustainable site planning.
Designed by McCallum Sather Architects and led by Architect Ashraf Alogaili.
Design Focus
- Sustainable residential development
- Age-friendly community planning
- Accessible housing
- Escarpment-sensitive site integration
- Apartment and townhouse mix
- Community pathways
- Enhanced landscaping and greenspace
- Long-term neighbourhood value